3

Applications

Vision/Video Systems

Vision + Multi-Sensor

Field of View Measurement

Heart Stent + Valve Frame QA

Optical Comparators

Optical Measurement

Precision Tool/Gauge

Height Gauge

Length Gauge

Calipers

Micrometers

Coordinate Measuring

Machines

Form

Contour

Roundness + Shaft

Roughness

Non-Contact Roughness

Fixturing/Accessories

Kinematic Coupler

Plates

Modular Fixturing

Force & Material Testing

Hardness

Force/Tensil/Spring

About

Articles

Contact

X Close Menu

Applications

Vision/Video Systems

Vision + Multi-Sensor

Field of View Measurement

Heart Stent + Valve Frame QA

Optical Comparators

Optical Measurement

Precision Tool/Gauge

Height Gauge

Length Gauge

Calipers

Micrometers

Form

Contour

Roundness + Shaft

Roughness

Non-Contact Roughness

Fixturing/Accessories

Kinematic Coupler

Plates

Modular Fixturing

Coordinate Measuring

Machines

Force & Material Testing

Hardness

Force/Tensil/Spring

Brands

Micro·Vu logo in blue lettering on a black background.
Mahr logo: white oval with red outline featuring the word Mahr in black letters.
Renishaw logo: bold orange wordmark with a small square emblem on the right.
Mitutoyo logo in orange lettering on a black background.
Starrett Metrology Solutions logo in red text on a black background, brand mark centered.
Logo on black background featuring a red vertical bar next to the red word 'MEDICAL'.
Prolink logo in blue with a red crosshair centered on the 'o'
SNAPFIXTURE logo: the brand name with a blue X at the center, framed by blue corner brackets on a black background.

Lab Services

About

Articles

Contact

X Close Menu

Vision/Video Systems

Vision + Multi-Sensor

Field of View Measurement

Heart Stent + Valve Frame

QA

Optical Comparators

Optical Measurement

Precision Tool/Gauge

Height Gauge

Length Gauge

Calipers

Micrometers

Form

Contour

Roundness + Shaft

Roughness

Non-Contact Roughness

Fixturing/Accessories

Components

Kinematic Coupler

Plates

Modular Fixturing

Coordinate Measuring

Machines

Force & Material Testing

Hardness

Force/Tensil/Spring

NIST Traceable Calibration & ISO Accredited Services

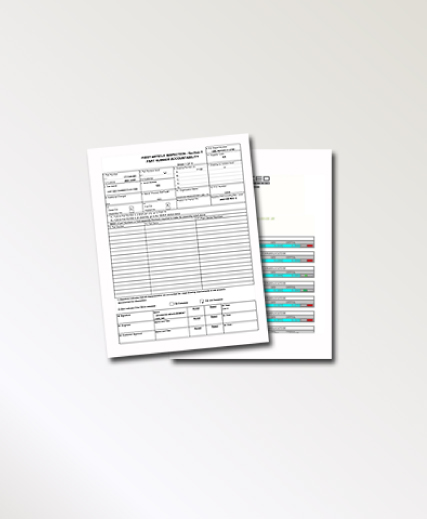
At CMM Lab, all inspection equipment and measurement reports are fully NIST traceable and performed under strict ISO/IEC 17025 accreditation standards. Our NIST calibration services ensure every instrument is verified with documented traceability back to the National Institute of Standards and Technology (NIST), including associated uncertainties and supporting data.

Each project is accompanied by a detailed NIST calibration certificate or calibration documentation traceable to NIST standards. We maintain current calibration records, welcome customer audits upon request, and work exclusively with approved providers to guarantee the reliability of every measurement.

Our process covers complete traceability—from the calibrated tools through the inspection results—helping you meet internal quality system (QS) requirements as well as external audit expectations. Whether you need NIST calibration standards verified, a calibration certificate traceable to NIST for compliance, or ongoing traceability documentation, our team ensures accuracy, consistency, and full transparency.

ISO certification documents are available upon request, providing additional assurance that our calibration and inspection services meet internationally recognized standards.