









CMM Articles

Automated Inspection Systems: Improving QC with Micro-Vu
Automated inspection systems allow manufacturers to increase measurement speed, repeatability and data collection while reducing the amount of operator involvement required for routine inspection.

Surface Roughness Measurement with Mahr MarSurf Tactile Measuring Instruments
When surface quality matters, accurate measurement is essential. Surface finish can affect how a component fits, seals, wears and performs, making reliable surface roughness measurement an important part of precision manufacturing and quality control.
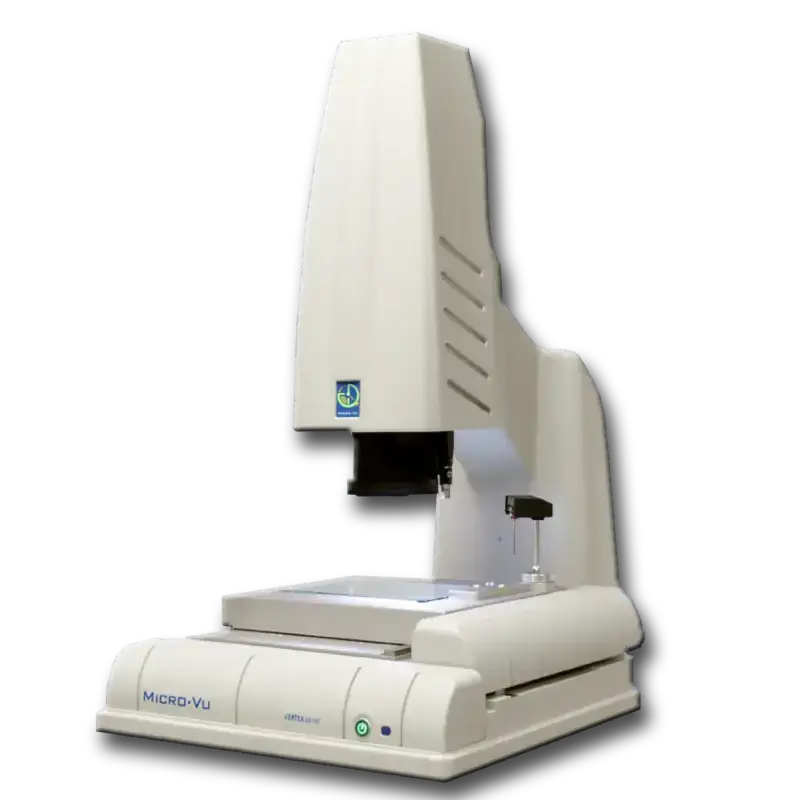
When a Vision Measurement System Outperforms a Traditional CMM
A traditional coordinate measuring machine is one of the most capable tools in dimensional inspection, but that doesn’t mean a CMM is automatically the most efficient way to measure every part.

3D Surface Metrology for High-Value Parts: When Non-Contact Inspection Matters
When a component is worth thousands—or even hundreds of thousands—of dollars, the inspection strategy has to account for more than measurement accuracy. By the time a high-value aerospace component, medical device, precision optic, semiconductor component, or other critical part reaches inspection, substantial time and resources may already be invested in it.
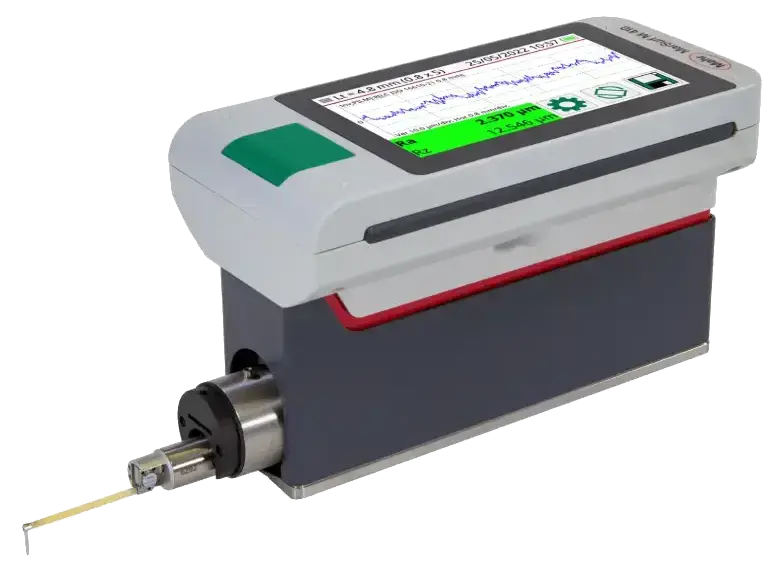
When Does a Portable Surface Roughness Tester Make Sense?
For manufacturers working with precision-machined surfaces, a standard roughness measurement tool is not always enough. As surface finish requirements become tighter and product performance becomes more dependent on surface quality, many quality teams upgrade to a portable surface roughness tester that provides greater accuracy, repeatability, and measurement capability.

Optical Metrology: Optical Inspection and Optical CMM Systems for Medical Injection Molding
In the world of medical injection molding, precision is critical. From catheter components to diagnostic housings, manufacturers must maintain extremely tight tolerances while ensuring repeatability across high-volume production environments. Even the smallest dimensional variation can impact product functionality, compliance, or patient safety.
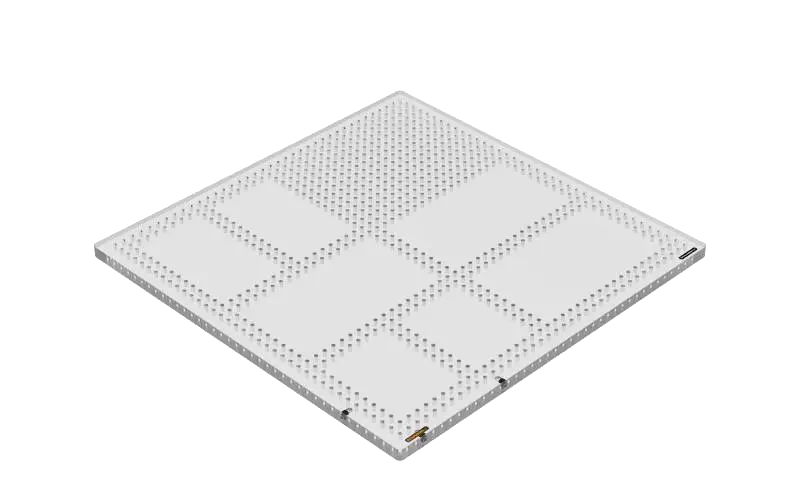
How Batch Fixturing Improves Dimensional and Optical Inspection Accuracy
In high-precision manufacturing, dimensional inspection is only as reliable as the setup used to measure parts. While sensor technology and inspection software continue to advance, fixturing still plays a major role in measurement accuracy, repeatability, and throughput.